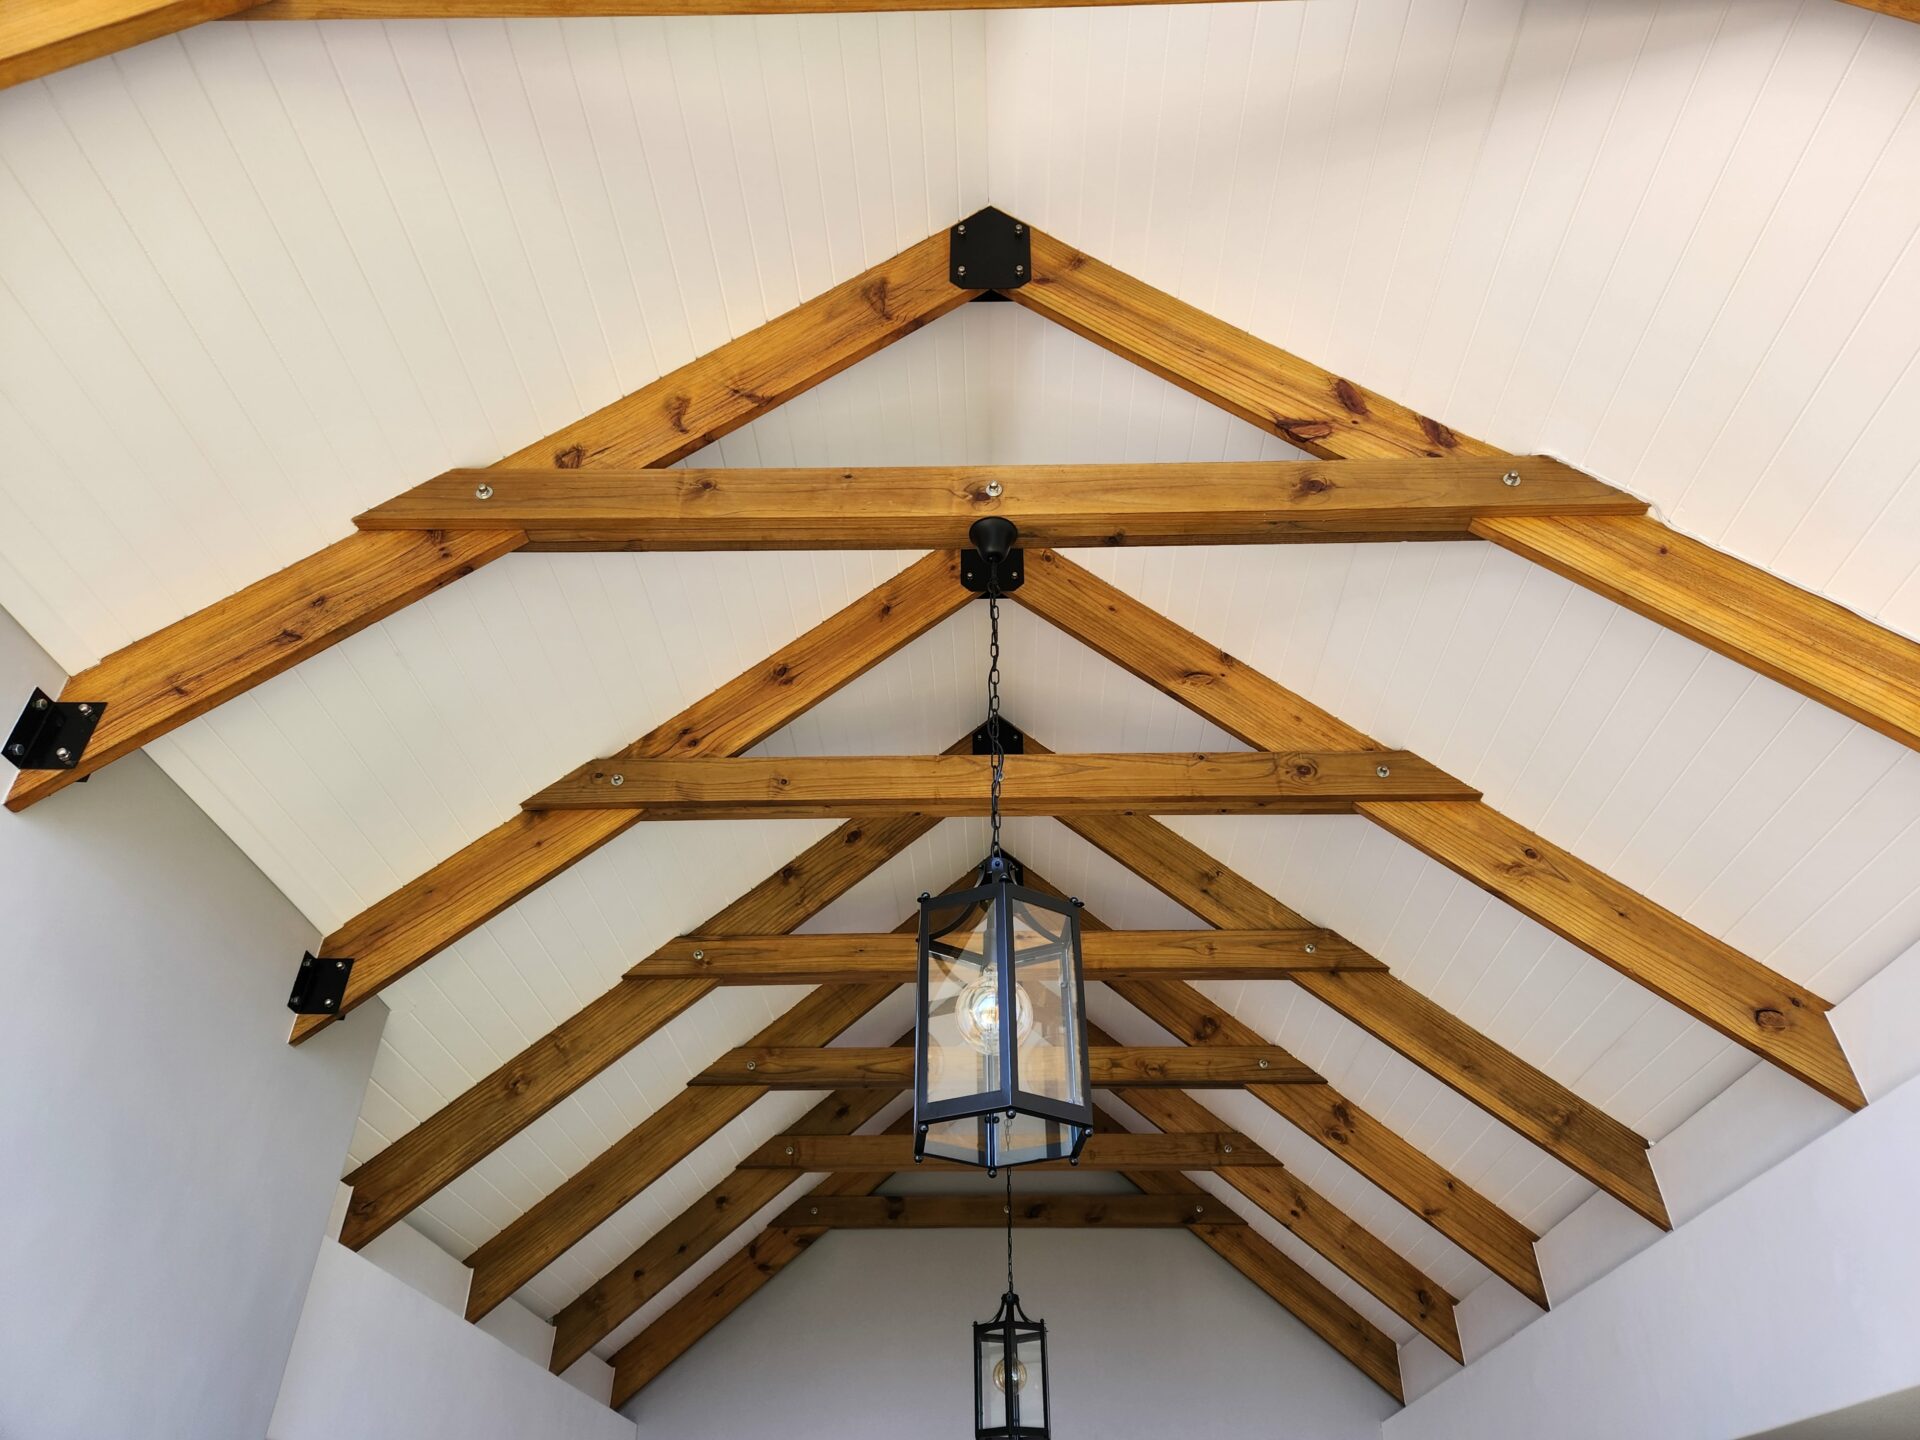
One of the new units at the Bosjes development outside of Worcester.
Catermarket
Complete new offices, showrooms, photo studio, storage and workshop areas for new Catermarket premises.
Curro
First two classrooms at our exciting project at Curro Delft completed. Drywalls, OSB ceilings, OSB wall cladding and custom designed acoustic ceiling panels perfectly installed by our proud OCP operational teams.
Deli-Co Farmstyle Butchery
Oriental Strand Boards (OSB) installed between exposed timber beams at Deli-Co Farmstyle Butchery in Riebeek Kasteel.
Welgedacht
30mm Isoboard Isopine ceilings installed in new braairoom and flatlet in Welgedacht.
Val de Vie Estate
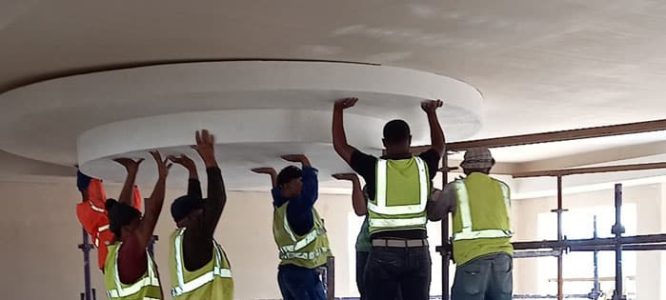
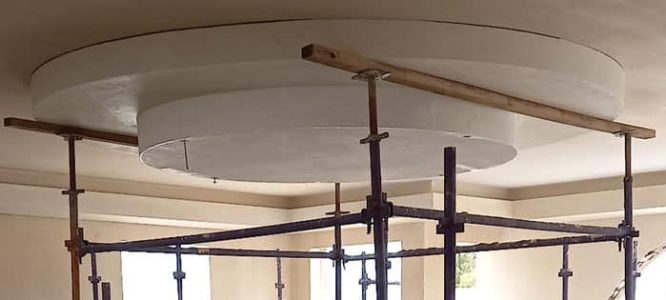
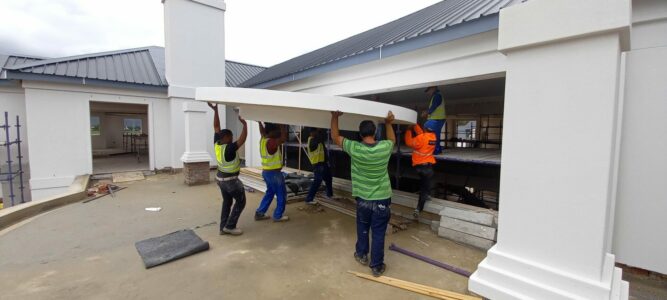
Installation of custom bulkheads designed, manufactured and installed by OCP as part of complete ceiling and bulkhead project.
Yzerfontein
Custom OCP designed mezzanine enclosure for future bathroom in Yzerfontein.
ESI Attorneys
OCP recently completed this challenging project at one of our clients in the legal fraternity. The project included reconfiguration of existing office space and with some specialist advice, that we were able to share from being in the business for more than 26 years, resulted in a really special and functional business podd where the various meeting rooms are identified by colours instead of the traditional numbers and names.
ProShop, N1 City
Our challenging project at the new The Proshop and Cycle Lab flagship store at N1 City Cape Town after completion. The pictures show the new Social Lounge, boardroom and offices on the front mezzanine. At one stage we had 6 of our operational teams on site and made 2 quality control site visits per day to ensure that all drywall partitions, acoustic panels, acoustic ceilings and bulkheads were manufactured and installed as per our strict quality standards.
Vincent Pallotti Hospital
Now this was a very interesting project! Our client installed a new radiology machine and had to reduce the amount of radiation exposure behind the viewing panel. OCP designed, shaped and installed a lead blanket around the new specification safety glass panel and closed up the the opening over the lead with 12,5mm Gyproc rhinoboard skimmed to a smooth finish. All work took place during nightshift and during the COVID pandemic, in a full hospital.
Alto Wines, Stellenbosch
Over the years we’ve done some really interesting projects, often in very special environments. OCP founder Jan O’ Kennedy briefing our youngest Team Leader Winston Griffiths on the construction of a new Sales office in the cellar of Alto Wines in Stellenbosch. The project will include 12,5mm drywall partitions, a sliding glass viewing panel, insulation and suspended ceilings inside the newly constructed office.
Checkers, Durbanville
One of our operational teams completing the gridwork of newly installed suspended ceilings as part of the refurbishment at the Checkers, Durbanville.
BAT facility in Paarl
We recently competed our largest ISOboard installation project to date. The 2,900m2 installation in the old BAT facility in Paarl, consisted of 30mm ISOboard fixed to an in- house designed customised support structure and fitted between existing steel roof trusses. The last picture illustrates the size of the warehouse compared to one of our operational vehicles.